Osus Engineering
Precision, calculated.
A technical engineering firm template with project sheets and consultancy CTA.
Our Services
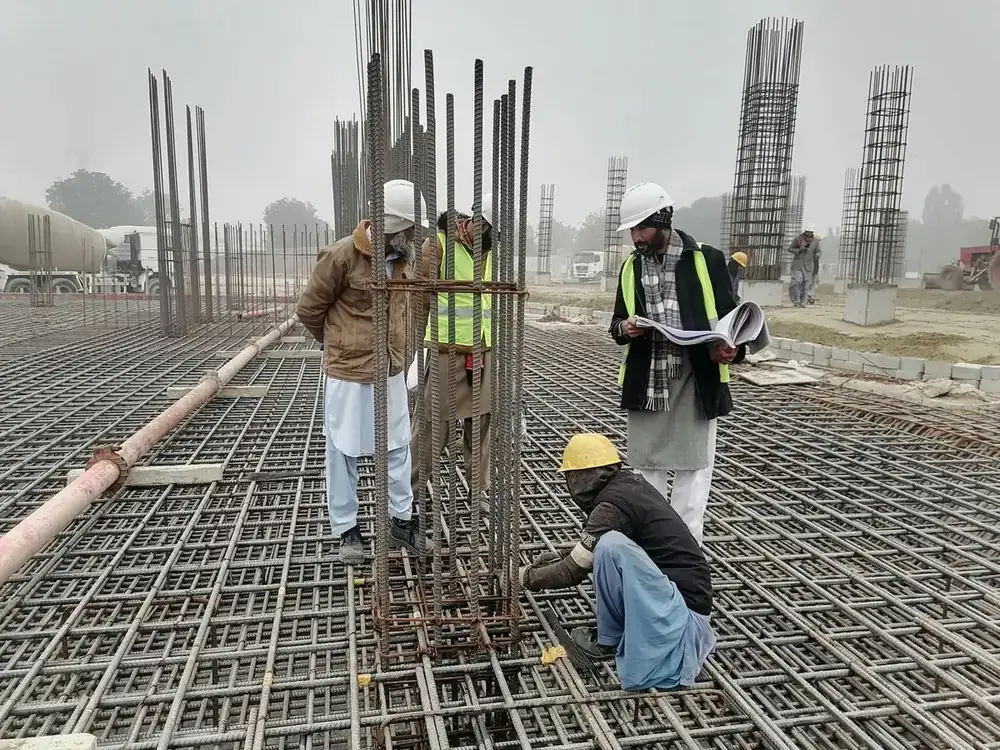
Structural Design
Concrete and steel design with full calculation packages.
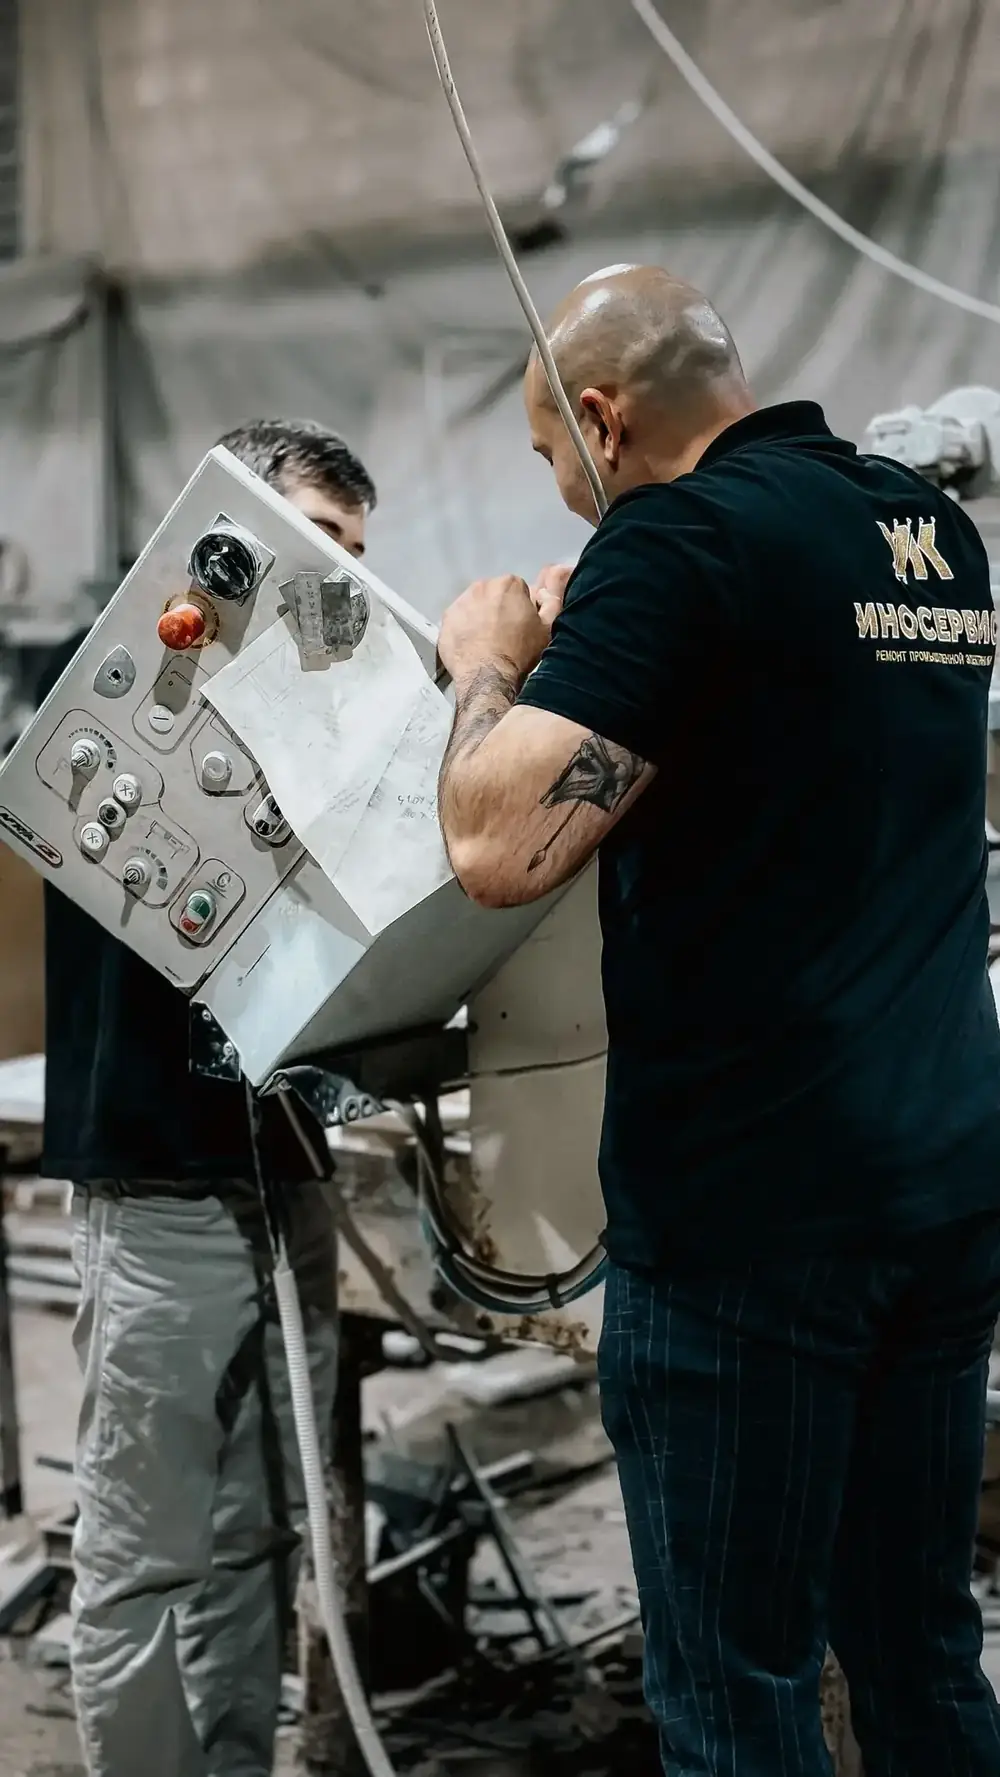
BIM Modeling
Clash-free 3D coordination models for cleaner construction.
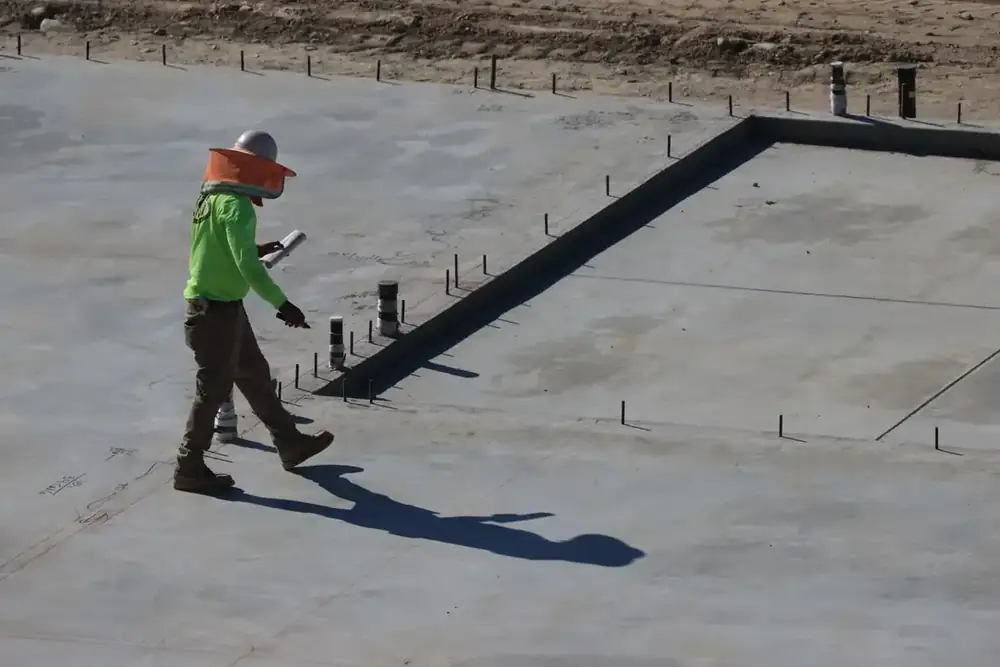
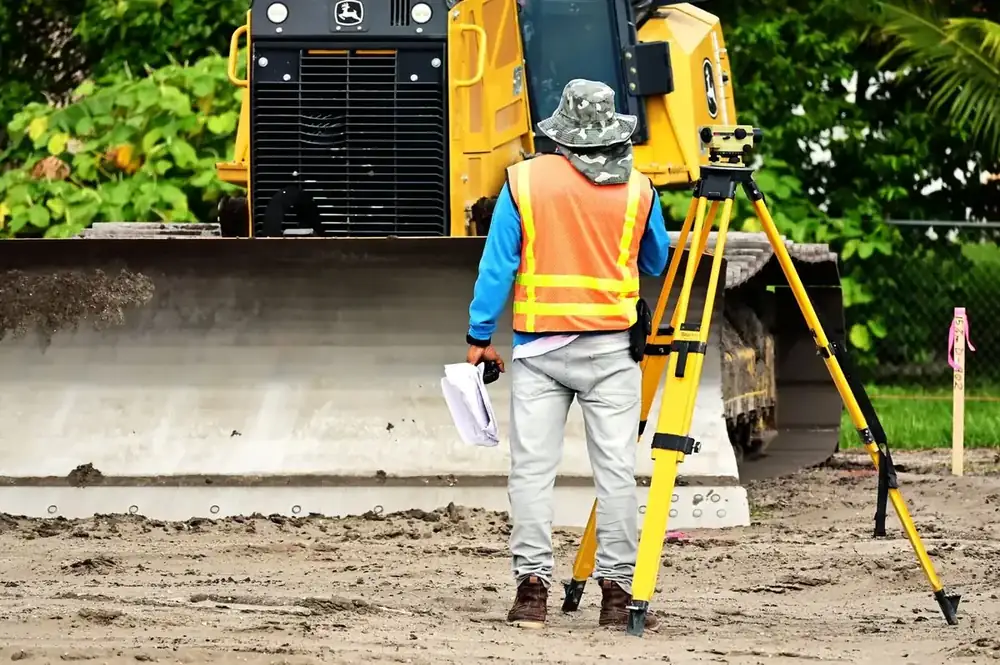
Site Supervision
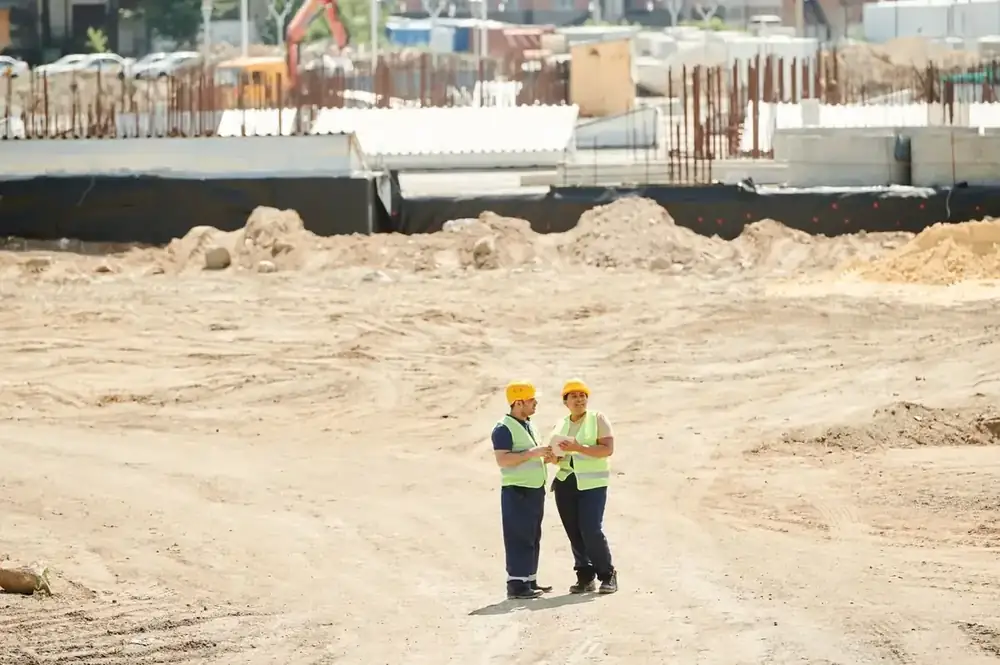
Resident engineers verifying workmanship against approved drawings.
Architectural Design
Concept-to-permit drawings that balance beauty and buildability.
“Engineering that earns trust.”
Who We Are
Good engineering disappears into the building — you never see the calculations that keep it standing. That invisibility is the standard we chase.
Our teams combine Saudi code expertise with modern BIM workflows, delivering permit-ready packages that contractors actually enjoy building from.
Gallery
Frequently Asked Questions
Can you stamp drawings for municipality approval?+
Yes, our licensed engineers prepare and stamp full approval packages.
Do you work with our contractor?+
We coordinate directly with your contractor and supervise execution quality.
What deliverables do we receive?+
Stamped drawings, calculation reports, BIM models and specifications.
Ready when you are
Message us on WhatsApp and we will reply within business hours.
Message Us on WhatsAppEngineering & Architecture · Osus Engineering